
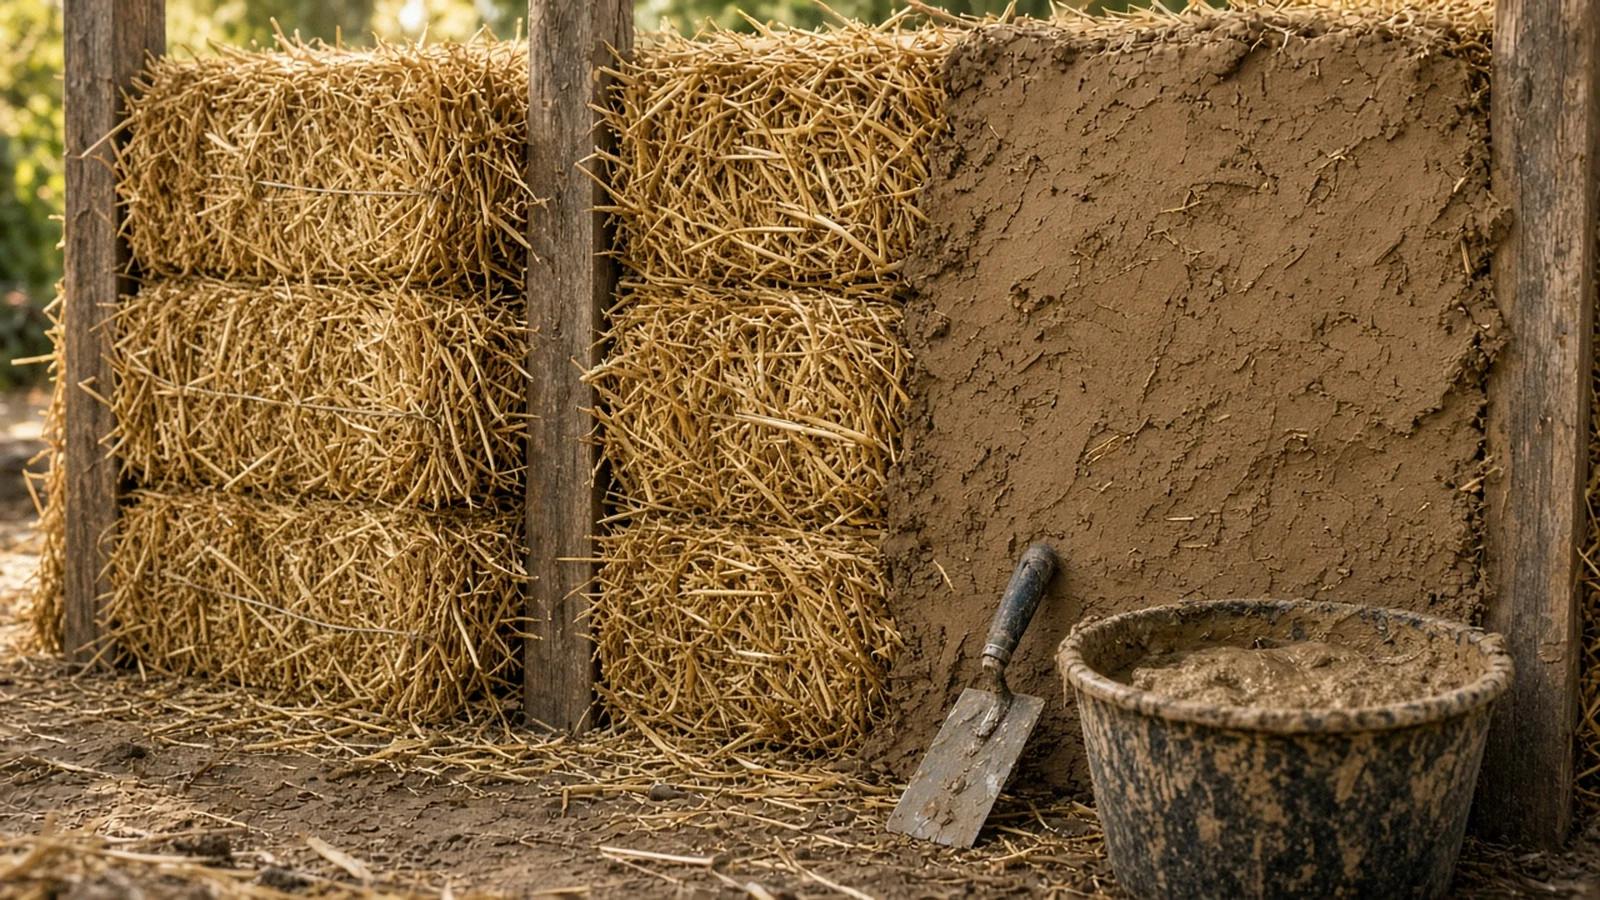
Straw bale is one of the most approachable natural building methods for an off-grid home. The walls are thick, well insulated, built from an agricultural byproduct, and forgiving for owner-builders. The usual worry is the permit. Will a building official sign off on walls made of straw?
The good news is that straw bale has its own appendix in the International Residential Code (IRC), the model code most U.S. jurisdictions base their housing rules on. It was Appendix AS in the 2018 and 2021 editions and is Appendix BJ in the 2024 edition. This guide walks through what that appendix requires, quoting the code itself, so you can plan a design your inspector will recognize.
First: the appendix only applies if your jurisdiction adopts it
The code is explicit: "The provisions contained in this appendix are not mandatory unless specifically referenced in the adopting ordinance." In other words, your state or county decides whether the strawbale appendix is part of its code.
- If it's adopted, you have a prescriptive path: build to the appendix and the official has a clear checklist.
- If it isn't, the IRC still allows alternative materials and methods with the building official's approval. Bring the appendix anyway. It gives the official a published standard to evaluate your plans against.
Call your building department before you buy land or bales and ask which IRC edition they use and whether the strawbale appendix is adopted. Some places with no building code at all for rural homes still require septic, electrical or well permits, so ask about those too.
What the bales themselves must meet
The appendix sets measurable rules for the bales (section numbers from the 2024 edition, Appendix BJ):
| Requirement | What the code says |
|---|---|
| Straw type (BJ103.7) | Wheat, rice, rye, barley or oat straw. Other cereal-grain stems only if approved. Never hay. |
| Moisture (BJ103.4) | No more than 20% of the bale's weight when the first coat of plaster or other finish goes on, measured with a moisture meter made for baled straw or hay with a probe long enough to reach the bale's center. Test at least 5% of bales and no fewer than 10. |
| Density (BJ103.5) | Dry density of at least 6.5 pounds per cubic foot. Test at least 2% of bales and no fewer than five, on site. |
| Ties (BJ103.3) | Synthetic, natural-fiber or metal ties 3 to 6 inches from the untied faces and no more than 12 inches apart. Re-tie any partial or broken bale. |
The moisture limit is the one that matters most over the life of the house. Wet straw decays. Buy from a farmer who stores bales under cover, keep them dry on site, and budget for a straw or hay moisture meter. You'll need one for the inspection anyway.
Finishes: plaster on every face
The appendix requires strawbale walls to be finished to provide "mechanical protection, fire resistance and protection from weather and to restrict the passage of air through the bales." In practice:
- Vertical wall surfaces get a coat of plaster at least 3/8 inch thick (or more where other sections require it), or fit tightly against a solid wall panel or dense-packed cellulose.
- Tops of walls get at least 3/8 inch of plaster, or are tightly covered by gypsum board or the roof assembly.
- Plaster goes directly on the bales, so moisture can move out of the straw and the plaster bonds mechanically to it. The bale surface itself acts as lath, so separate mesh is only required where the appendix's structural tables call for it.
- Truth windows, the small framed openings that show the straw inside, are allowed where no fire rating is required. Weather-exposed ones need a weather-tight cover.
The appendix covers clay, lime, cement-lime and cement plasters, each with its own rules. Clay and lime plasters are the traditional choice because they let the wall breathe.
Fire resistance: two rated assemblies
Unplastered straw burns, but tightly packed, plastered bales are hard to ignite because there's little air inside them. The code does not assume a fire rating, though. Strawbale walls have no rating unless they're built to one of two tested assemblies (non-load-bearing walls):
- One-hour, clay plaster: bales at least 18 inches thick in running bond, minimum dry density 7.25 lb/ft³, gaps stuffed with straw-clay, and at least 1 inch of clay plaster on each side.
- Two-hour, cement plaster: bales at least 14 inches thick, the same density and gap rules, galvanized woven wire mesh pinned to the bales, and at least 1 inch of cement plaster on each side.
Where a wall sits next to a fireplace or chimney, the straw must be covered with at least 3/8 inch of plaster, and normal clearances to combustibles still apply. That's worth knowing if you plan a wood stove or rocket mass heater.
Insulation: the R-value in the code
The appendix gives official R-values, which is what your energy-code compliance will use:
- Bales laid flat: R-1.55 per inch of bale thickness.
- Bales on edge: R-1.85 per inch of bale thickness.
So an 18-inch bale laid flat works out to about R-28 (18 × 1.55), and a 14-inch bale on edge to about R-26 (14 × 1.85). Those numbers come straight from the code's per-inch values, not from a manufacturer.
Other rules worth planning around
- Flood zones: in flood hazard areas, strawbale buildings must also meet the IRC's flood-resistant construction section (R306). Check the flood map before you pick a building site.
- Load-bearing or post-and-beam: the appendix covers both straw walls that carry the roof and non-structural infill walls inside a frame. Load-bearing walls have their own structural tables, and many owner-builders choose a post-and-beam frame so the roof can go on before the bales.
- Other natural methods: the 2024 IRC also has separate appendices for light straw-clay, cob and hemp-lime (hempcrete) construction, so ask your building department about those as well if straw bale isn't the right fit.
What to read before you build
These books in our Regenerative Library cover design and construction in far more depth than any code:
- The Straw Bale House by Athena Swentzell Steen, Bill Steen and David Bainbridge, the classic introduction to straw bale design and building.
- The Hand-Sculpted House by Ianto Evans, Michael G. Smith and Linda Smiley, the standard guide to cob, a natural material that pairs well with bale walls.
For more planning steps and expert videos, see the Shelter hub.
Sources
- International Code Council. 2024 International Residential Code, Appendix BJ, Strawbale Construction (sections BJ101–BJ108), as published for the City of Austin. up.codes
- International Code Council. 2021 International Residential Code, Appendix AS, Strawbale Construction, as adopted in the 2022 California Residential Code. up.codes